
Film Thickness Measurement: Gauges, Standards and Sample Plans
A powder coating can look perfect and still fail – if the film thickness is wrong. Too thin and the coating does not protect; too thick and it cracks, orange-peels or wastes powder. That is why film thickness measurement is the single most important QC check on any coating line. Here are the gauge types, the governing standards, honest sampling plans and calibration routines that keep your measurements trustworthy.
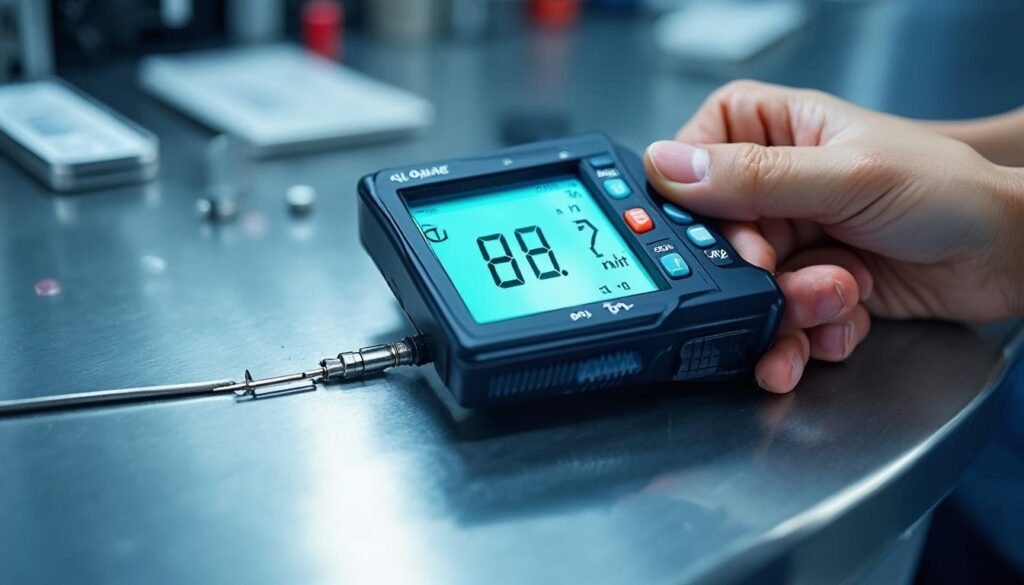
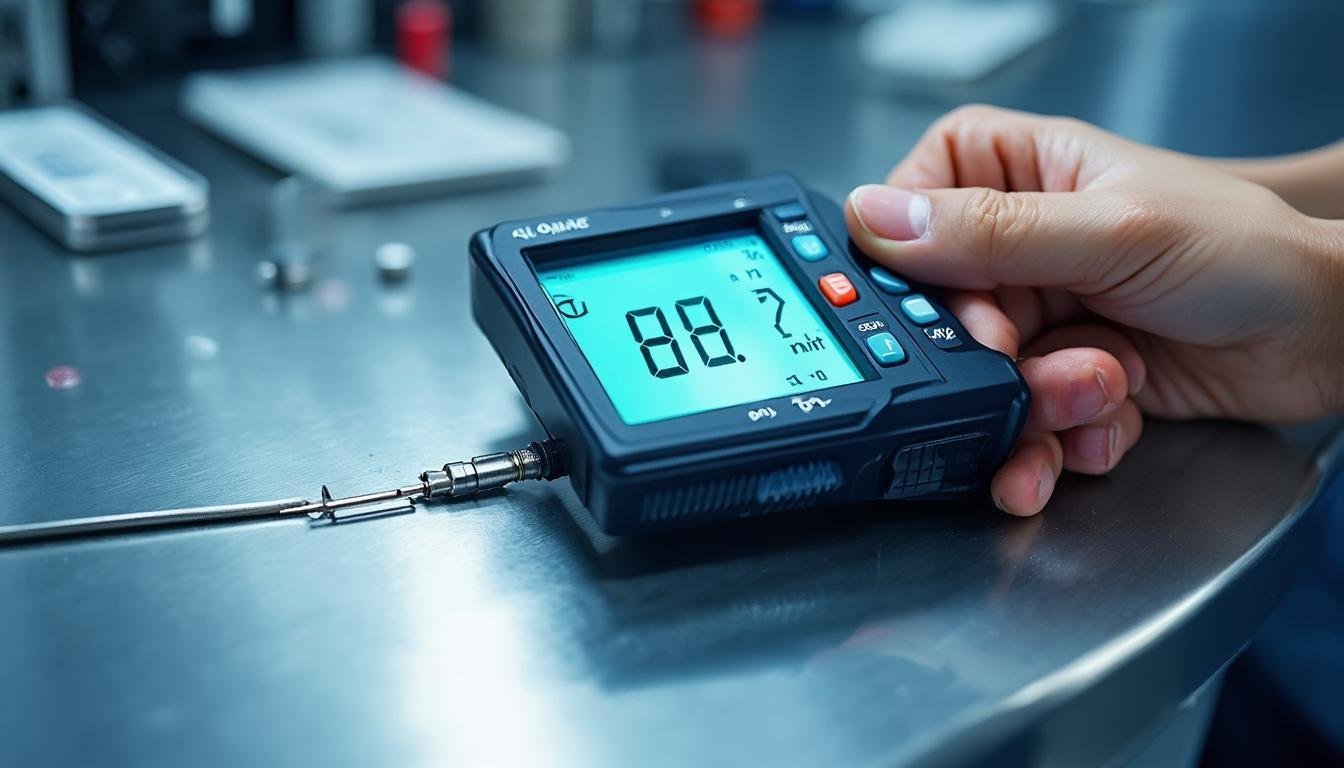
Magnetic Induction vs Eddy Current: Which Gauge for Which Substrate
- Magnetic induction: measures non-magnetic coatings on ferrous steel (the standard choice for steel and iron parts)
- Eddy current: measures non-conductive coatings on non-ferrous metals like aluminium, copper and zinc die-cast
- Dual-function gauges: automatically detect the substrate and switch between the two methods
- Type 1 (magnetic pull-off): mechanical, no battery, lower accuracy – good for field checks
- Type 2 (electronic): digital display, data logging, higher accuracy – standard for QC labs
The Standards That Govern Measurement
- ISO 2178: magnetic induction method on ferrous substrates
- ISO 2360: eddy current method on non-ferrous substrates
- ASTM D7091: standard practice for both magnetic and eddy current (the US counterpart)
- ISO 2808: the broader paints and varnishes standard covering multiple methods
How Many Readings Are Statistically Honest
A single reading tells you almost nothing – powder coating varies across a part due to geometry, gun distance and field effects. The standards recommend a minimum of 3-5 readings per measurement area, averaged. For large parts, take readings at multiple zones: centre, edges, corners and recesses. For production QC, define a sampling plan: how many parts per batch, how many readings per part, and what the acceptable range is. A common approach is 5 readings across the part, with the average inside the spec range and no single reading below 80% of the minimum.
Calibration and Verification Routines
- Zero calibration: measure the bare substrate before coating to establish a baseline
- Foam shim verification: use certified shims of known thickness placed on the bare substrate to check gauge accuracy at the expected range
- Daily check: verify the gauge against a shim before each shift
- Annual recalibration: send the gauge to the manufacturer or an accredited lab
- Record everything: gauge serial number, shim values, readings, date and operator name
Common Mistakes That Ruin Accuracy
- Measuring on a curved surface without correcting for curvature (most gauges have a minimum radius)
- Measuring too close to edges (keep at least 10 mm from any edge)
- Not zeroing on the actual substrate (a zinc-coated steel part reads differently than bare steel)
- Using a worn or damaged probe tip that no longer makes consistent contact
Measure It Right, Specify It Right
Every batch we ship includes film thickness readings on test panels measured with calibrated gauges per ISO 2178/2360. Tell us your substrate, film thickness spec and measurement standard, and we will provide the data you need for your own QC records. Our film thickness guide explains the recommended ranges for different applications.
Need More Information?
Our engineers can help you choose the right powder coating system, color and finish for your project.